Search

Leave a Message

Thank you for your message. I will be in touch with you shortly.

Explore My Properties
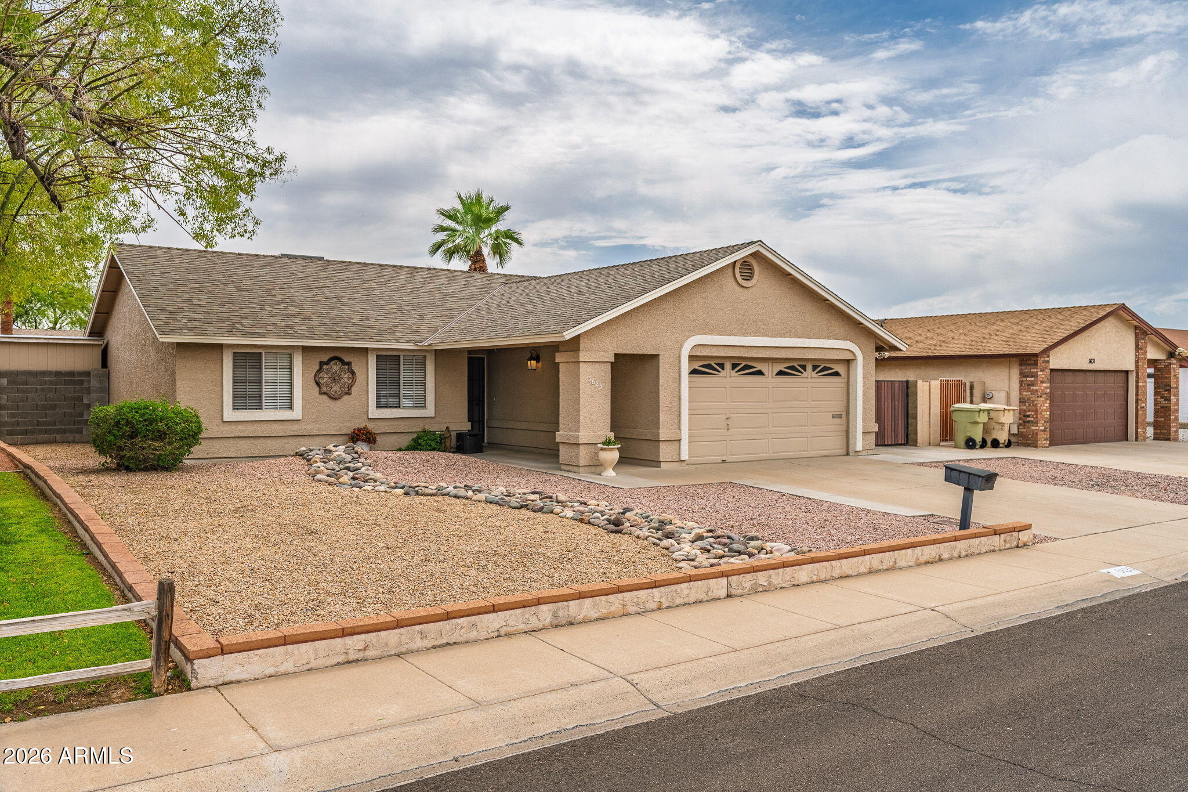
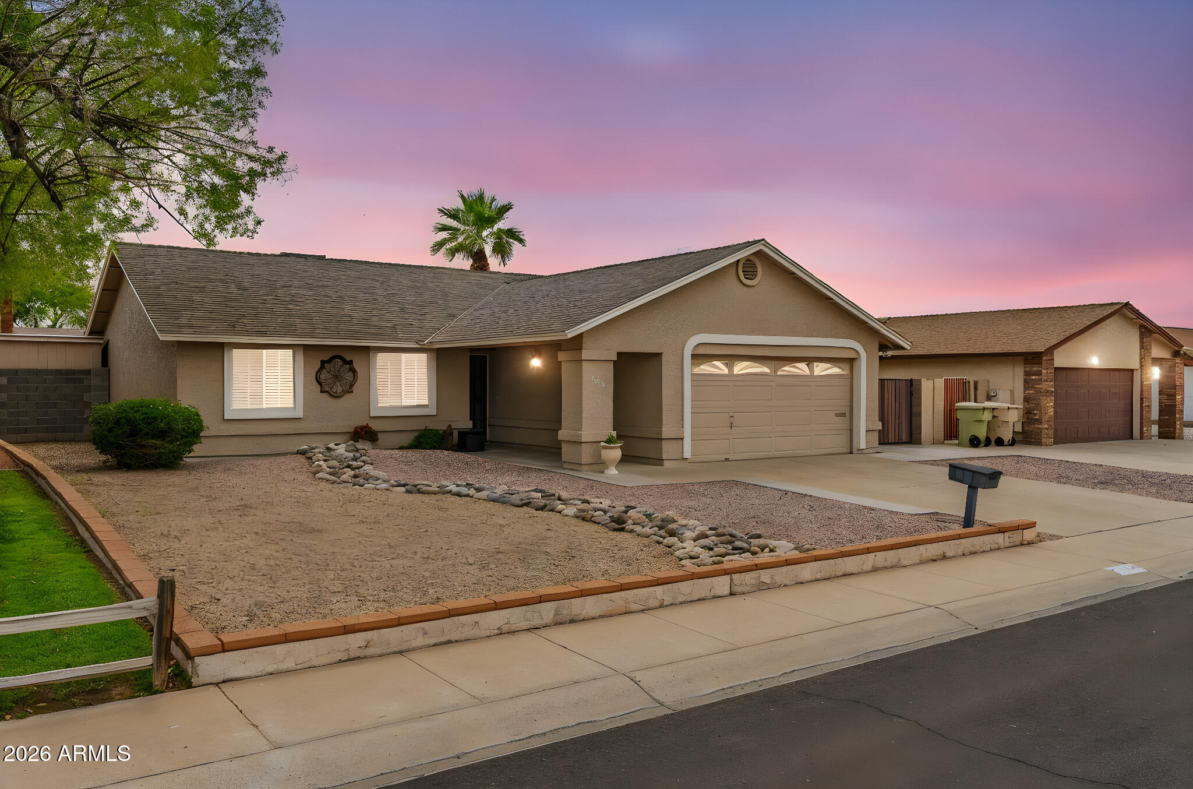
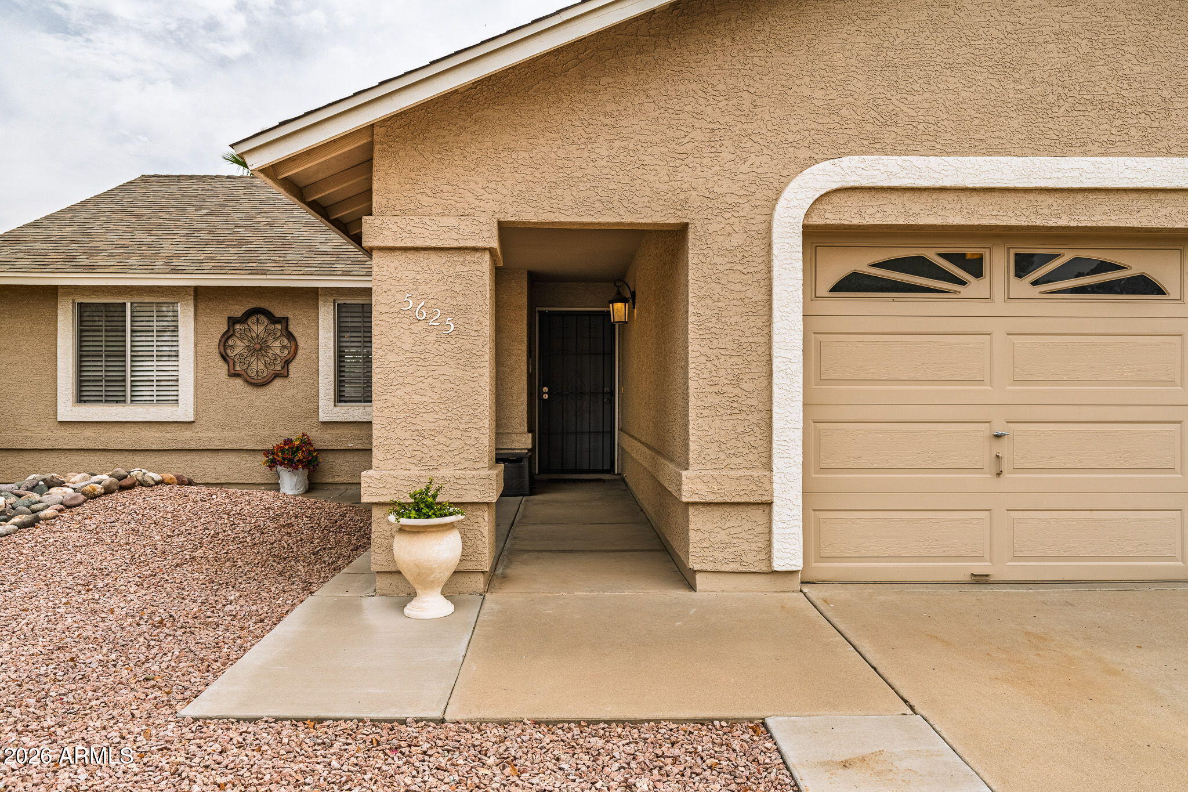
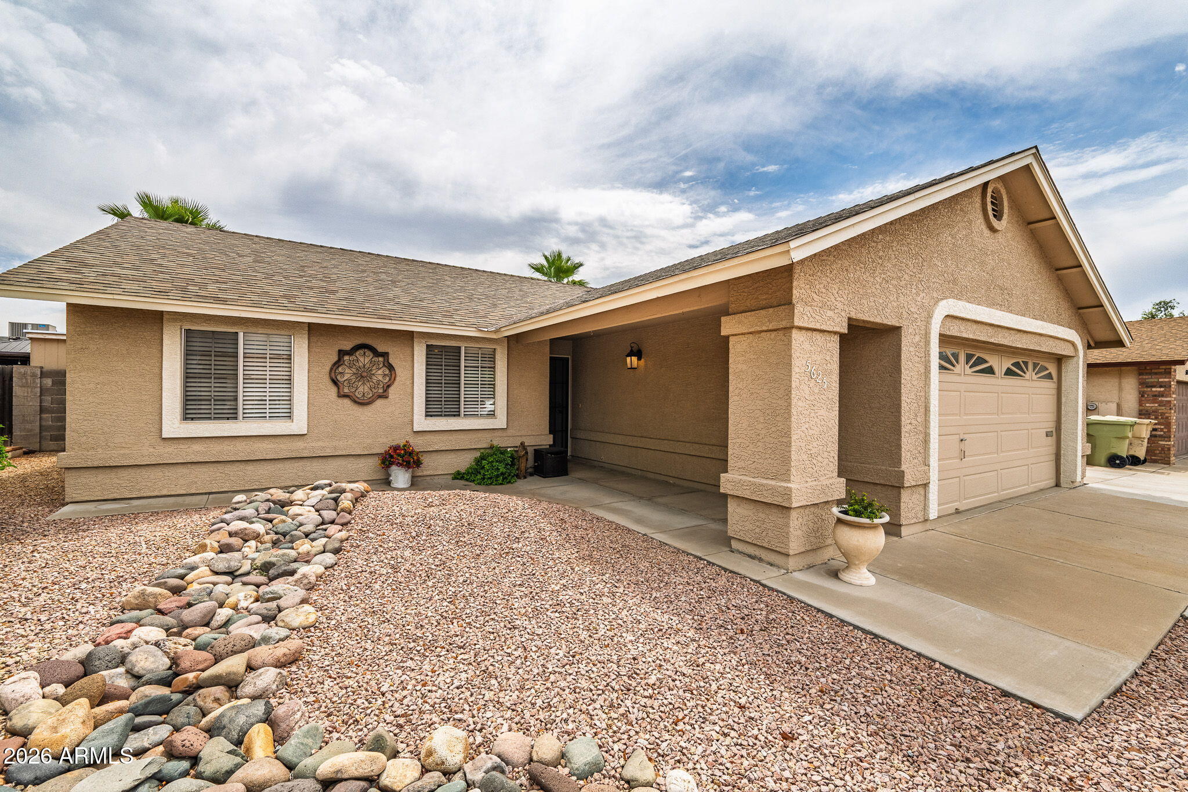
5625 W SUNNYSIDE Drive
VIEW PHOTOS
Courtesy of West USA Realty, Monica M Bobadilla Listing Contact: 480-786-4250 
$364,000

5625 W SUNNYSIDE Drive

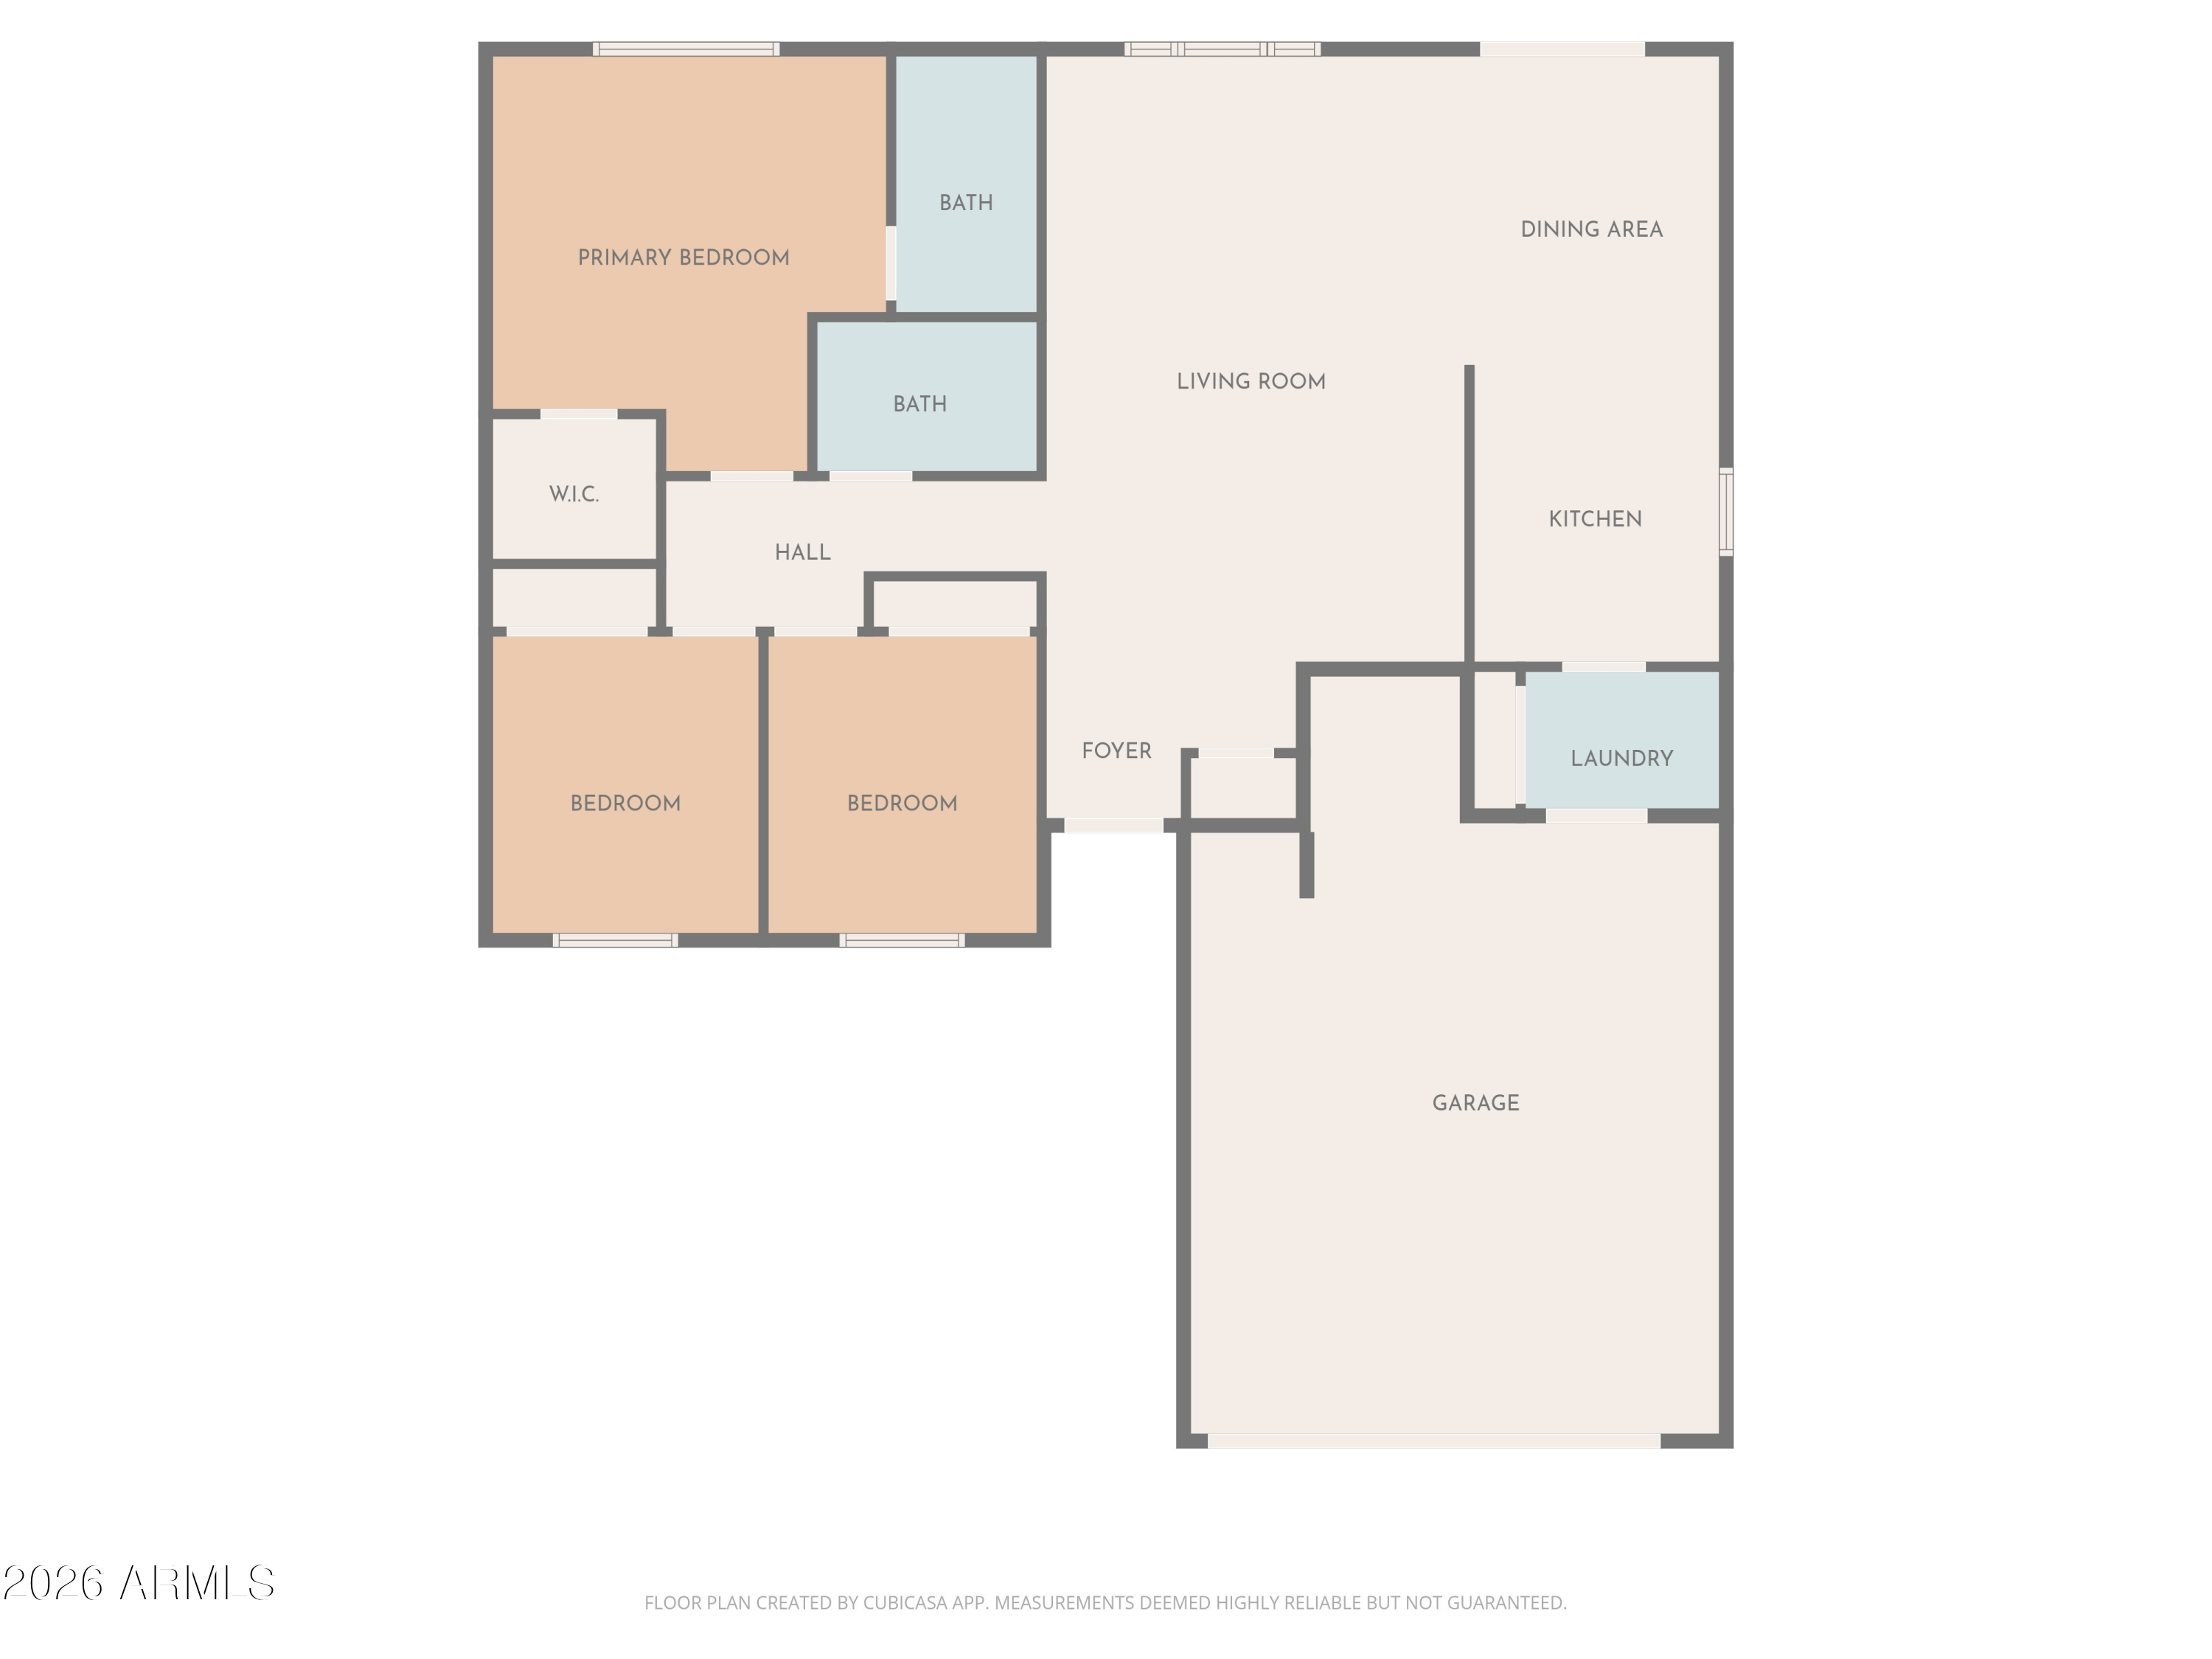
3 Beds 2 Baths 1,192 Sq.Ft. 6,551 Sq.Ft.

Description

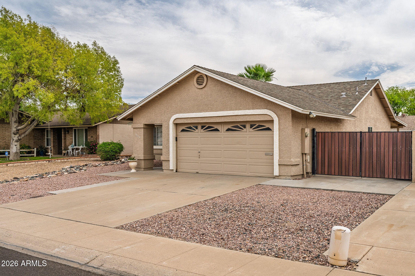
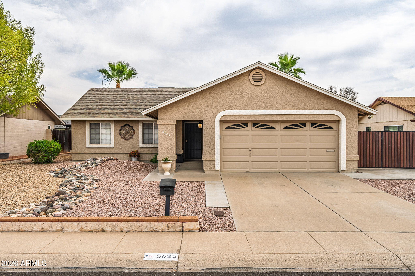
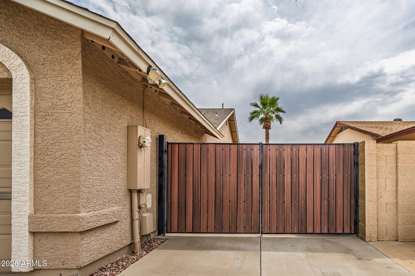
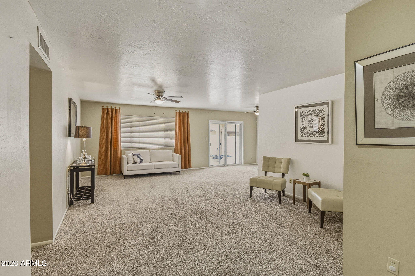
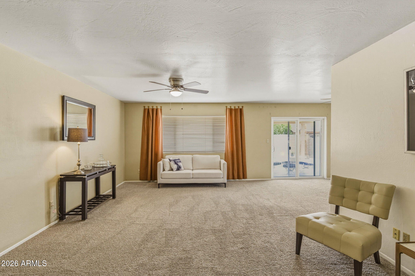
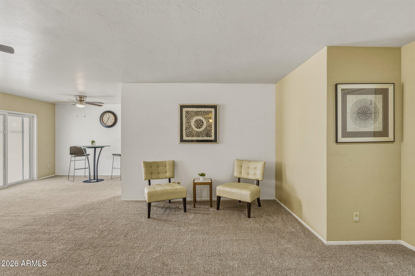
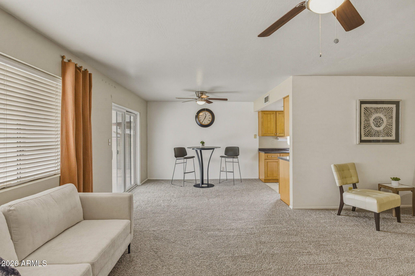
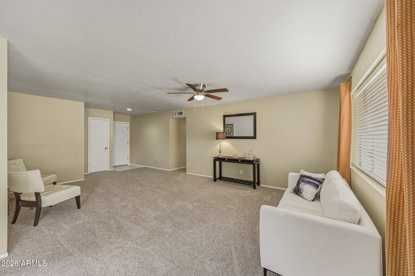
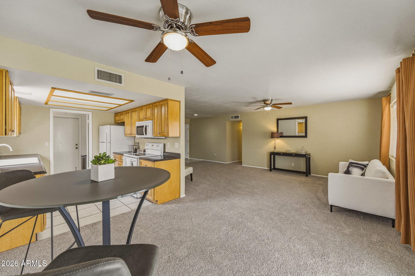
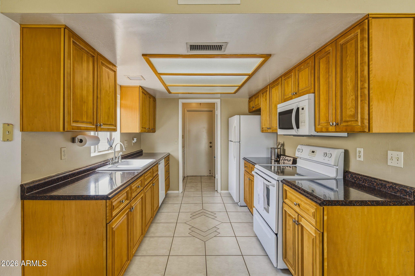
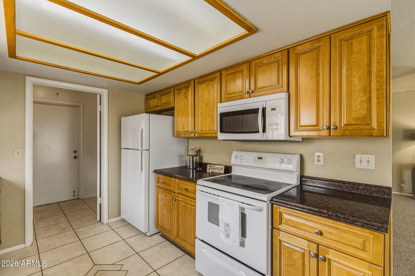
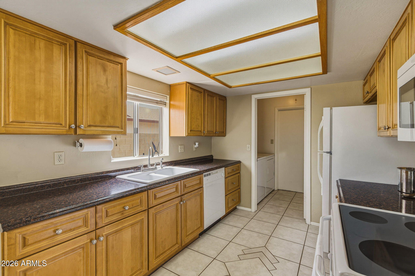
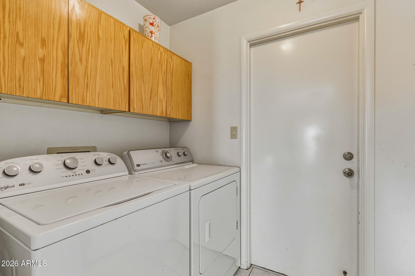
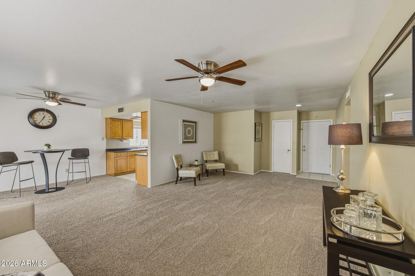
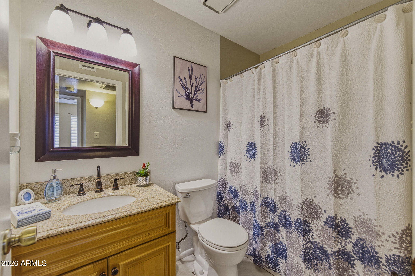
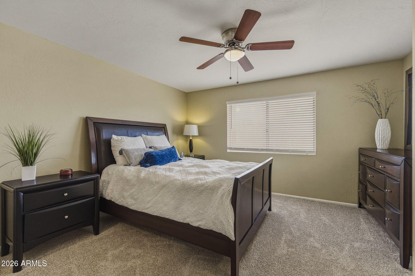
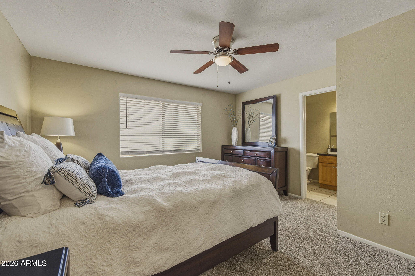
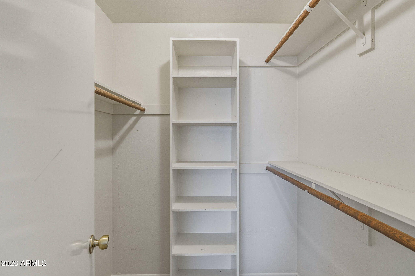
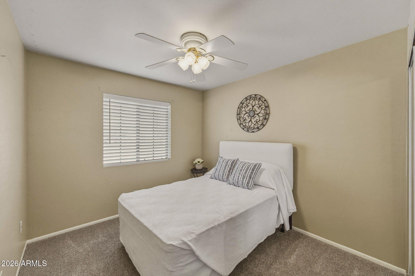
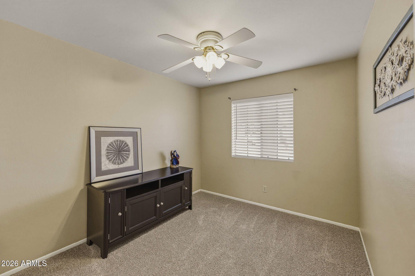
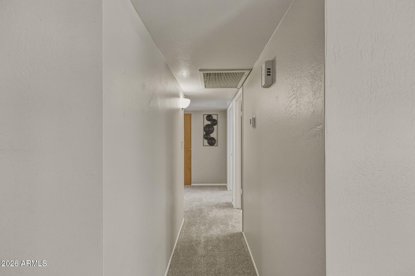
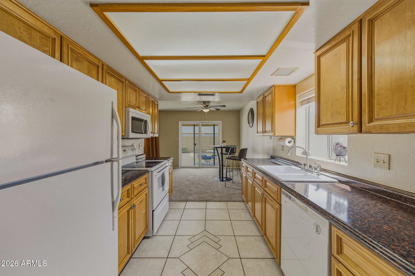
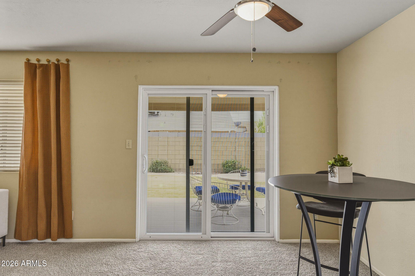
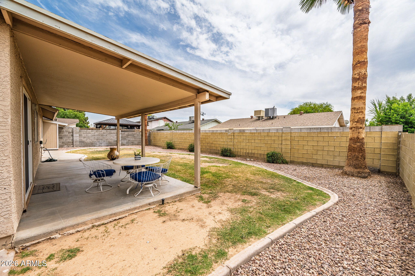
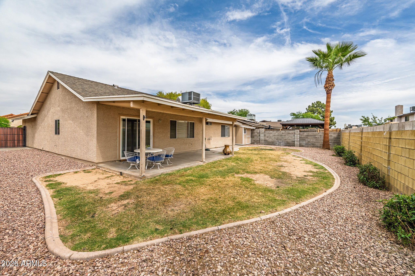
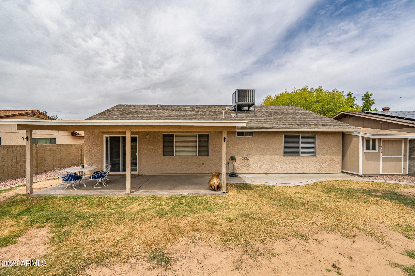
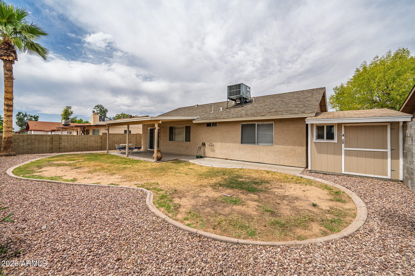
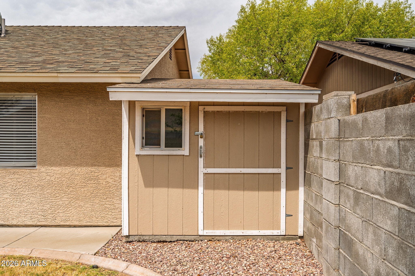
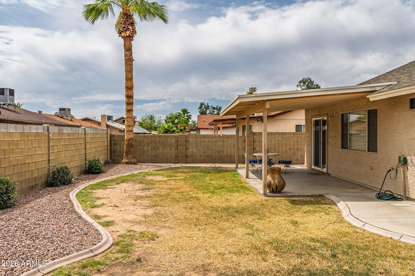
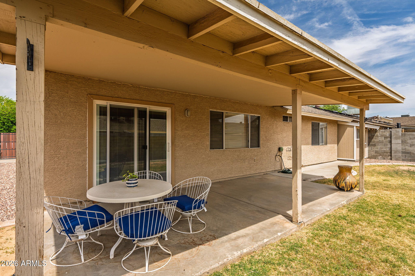
Beautiful 3-bedroom, 2-bathroom home located in the very sought after and established neighborhood of the Winnwood Estates subdivision with NO HOA. This property features and RV gate and includes a washer. dryer, refrigerator and storage shed-all convey with the sale. AC installed 2025 & Water Heater 2024. Enjoy brand new neutral carpet and new blinds throughout, making this home move-in ready. Home sweet home.

Share Property

Location

5625 W SUNNYSIDE Drive, Glendale, AZ 85304

Status

Sold

Date Sold

June 8, 2026
Monica Bobadilla

Monica Bobadilla

TITLE

Real Estate Agent

LICENSE

SA688676000

Property Amenities

Interior
Appliances Dryer, Washer, Refrigerator, Dishwasher, Disposal, Electric Range, Built-In Electric Oven
Flooring Carpet, Tile
Total Bedrooms: 3
Full Bathrooms: 2
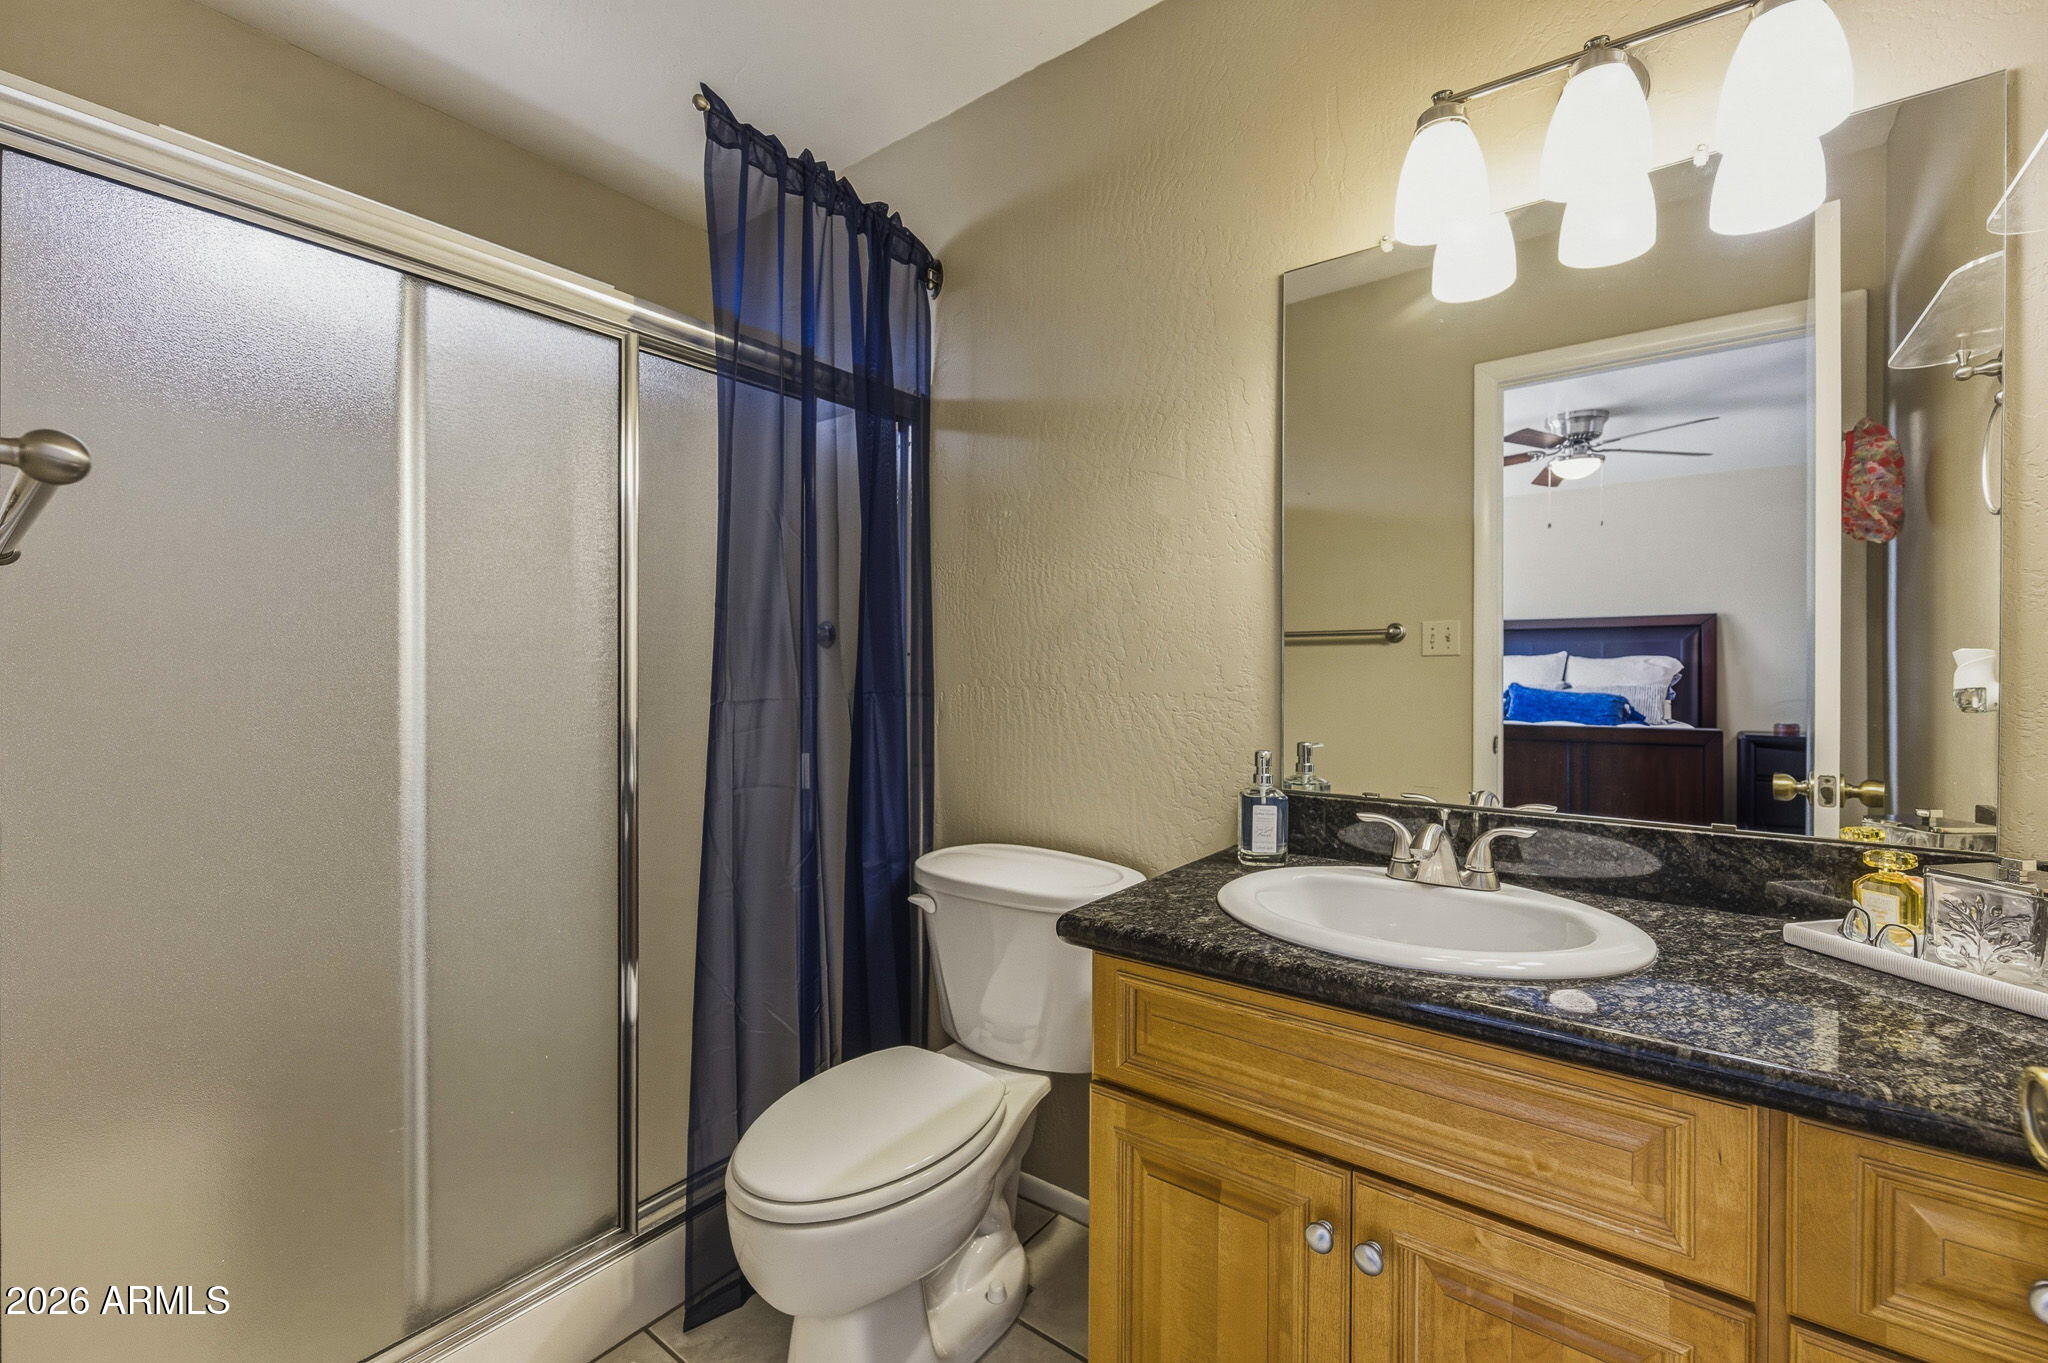
Other Interior Features 3/4 Bath Master Bdrm, Laminate Counters
Area & Lot
Lot Area 6,551 Sq.Ft.
Living area 1,192 Sq.Ft.
MLS® ID 7014045
Year Built 1988
School District Peoria Unified School District
High School Ironwood High School
Middle School Desert Palms Elementary School
Elementary School Desert Palms Elementary School
Architecture Styles Ranch
Type Residential
Status Sold
Exterior
Stories 1
Air conditioning Central Air, Ceiling Fan(s)
Heat type Electric
Water Source City Water
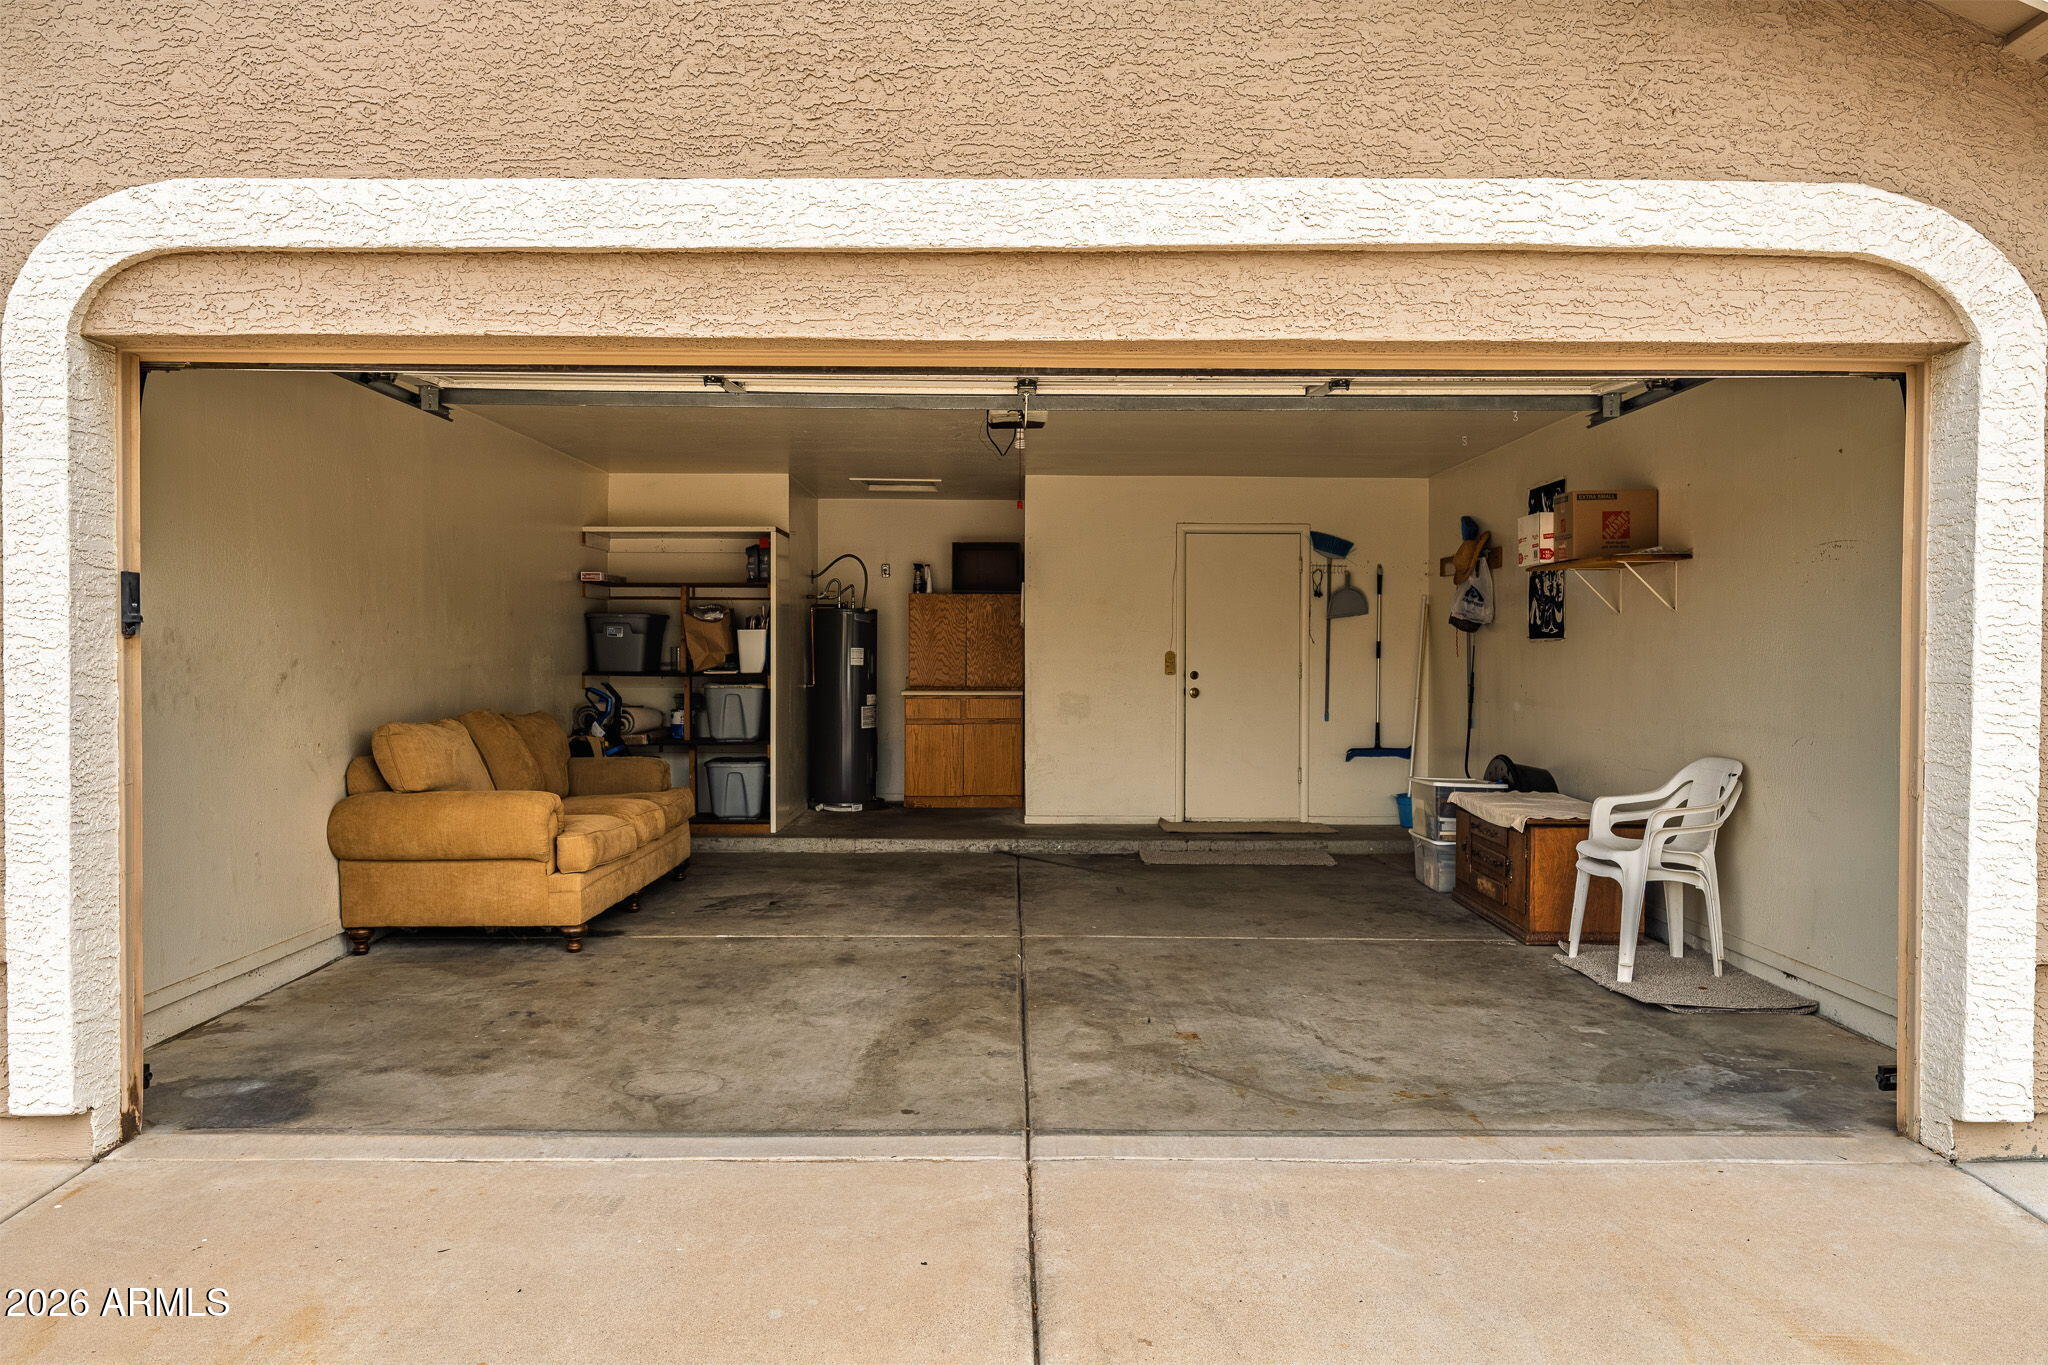
Garage Space 2.0
Sewer Public Sewer
Other Exterior Features Storage
Parking Attached Garage, RV Gate
Lot Features North/South Exposure, Dirt Back, Gravel/Stone Front, Gravel/Stone Back, Grass Back
Roof Composition
Finance
Sales Price $364,000
Real Estate Tax $863 yearly

Work With Monica

This website has been designed to provide you with all the necessary tools including the most complete local property search on the market, tremendous local information on our communities, and real estate information to help you in the process.